
BEDS5
BATHS4 full 2 partial
SQUARE FEET4,838
MLS#26062585
STATUSActive
PROPERTY TYPEResidential - Single Family
SUBDIVISIONJamestowne 11
SCHOOLHazelwood
Property Description
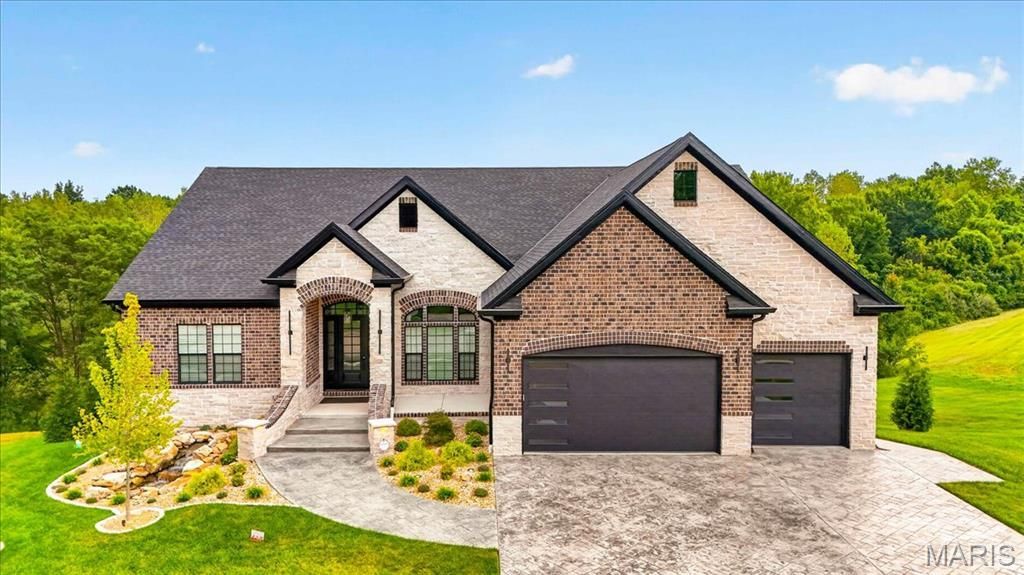
Welcome to 10 Crestwood Bend Court, an extraordinary luxury atrium ranch in Black Jack where exceptional craftsmanship, sophisticated design and meticulous attention to detail are evident throughout.The striking brick-and-stone exterior and stamped concrete driveway provide an impressive introduction to what awaits inside. Enter through the dramatic black marble foyer, where impressive 8-foot solid wood doors throughout the first floor immediately showcase the home's exceptional quality and craftsmanship. The foyer opens into an expansive family room featuring a stone-surround fireplace and soaring 14-foot tray ceiling, all flowing into a beautifully appointed luxury kitchen with premium stainless-steel appliances and an impressive 12' x 7' center island that creates a stunning centerpiece for everyday living and entertaining.The adjoining dining area features its own custom tray ceiling and overlooks a fully enclosed sunroom with a vaulted ceiling-an inviting year-round retreat.The main level offers four spacious bedrooms, including an exceptional primary suite with an 11-foot coffered ceiling, private covered deck, expansive walk-in closet with upgraded shelving and storage, and a luxurious ensuite bath complete with its own washer and dryer. Two additional bedrooms share an elegantly appointed Jack-and-Jill bath and are conveniently located near the main-floor laundry room. The fourth bedroom provides additional privacy with its own ensuite bath.Descend the dramatic atrium staircase to an expansive lower level designed for relaxation and entertaining. The versatile lower level is complemented by a built-in sauna, home theater and second stone fireplace. A second luxury kitchen features marble countertops and a marble bar, while a fifth bedroom completes the lower level.Outside, discover your own private resort. The spectacular rear patio features putting greens, a pergola, built-in firepit and outdoor kitchen, all overlooking a serene wooded treescape.From its custom ceilings, 8-foot solid wood doors and rich stonework to its multiple kitchens, private retreats and exceptional indoor-outdoor entertaining spaces, 10 Crestwood Bend Court delivers luxury and thoughtful design at every turn.
Property Features
Property Type: Residential - Single Family
Basement: Yes
Basement: 9 ft + Pour, Full
Cooling: Central Air
Garage: 3 car attached
Heating: Natural Gas
Home Style: Traditional
Lot Size: 0.25 Acres
Taxes: $467
Year Built: 2025
Amenities
Bar
Bookcases
Coffered Ceiling(s)
Custom Cabinetry
High Ceilings
High Speed Internet
Kitchen Island
Natural Woodwork
Open Floorplan
Pantry
Recessed Lighting
Sauna
Separate Dining
Smart Home
Soaking Tub
Feature Descriptions
Appliances: Stainless Steel Appliance(s), Dishwasher, Refrigerator
Association Amenities: Association Management
Days on Site: 5
Exterior: Brick Veneer
Fireplace: Basement, Bedroom, Living Room
HOA Fee: $250/ Annually
Lot: Cul-De-Sac
Parcel#: 07G-23-0153
Sewer: Public Sewer
SQFT. Above Grade: 2428
Utilities: Electricity Connected, Natural Gas Connected, Phone Available, Sewer Connected, Water Connected
Water: Public
Room Sizes
Primary Bedroom: 18x17
Primary Bathroom: 15x8
Other: 15x8
Family Room: 20x14
Kitchen: 20x13
Dining Room: 13x14
Sunroom: 12x10
Bedroom 2: 14x12
Bathroom: 5.2x4.9
Bedroom 3: 10.1x14.8
Laundry: 6.6x6.1
Bedroom 4: 12.1x11.8
Other: 5.1x5
Media Room: 21.8x16.6
Kitchen: 9x18.3
Bathroom: 5.1x6.1
Bedroom 5: 11.6x16.6
Other: 13.5x9.5
Basement: 48x18
Local Schools
High School: Hazelwood Central High
Middle School: Central Middle
Elementary School: Jamestown Elem.
School District: Hazelwood
Listed By / Shown By
Listed By
Agency Name: Keller Williams Chesterfield
Shown By
Agent Name: Brant Maine
Agent Phone: (618) 779-6024
Agency Title: Strano & Associates

Estimate Your Payment
Estimated Payment
$ 3,059.60 per month $2,670.68 Principal & Interest $38.92 Property Tax $350.00 Homeowner's Insurance
10 Crestwood Bend Court | MLS# 26062585
This single family home located at 10 Crestwood Bend Court, Black Jack, MO 63033 is currently listed for sale with an asking price of $1,200,000. This property was built in 2025 and has 5 bedrooms and 4 full and 2 partial baths with 4838 sq. ft. Crestwood Bend Court is located in the Jamestowne 11 subdivision within the Hazelwood school district. Search Jamestowne 11 real estate on bmaine.strano.com today.