
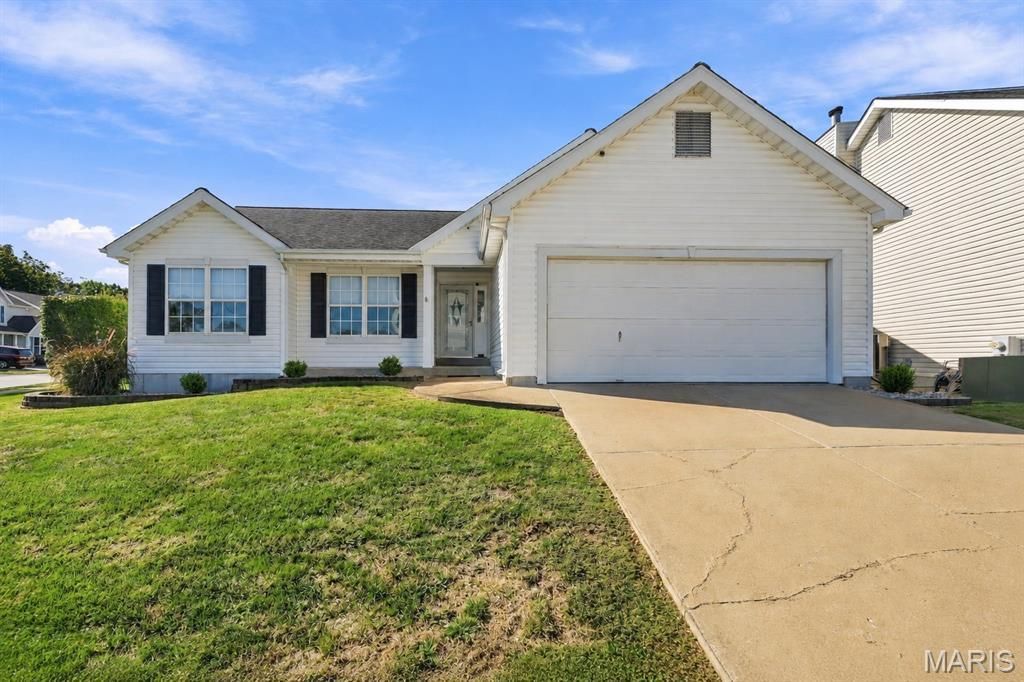
BEDS3
BATHS2 full 1 partial
SQUARE FEET2,662
MLS#26064182
STATUSActive
PROPERTY TYPEResidential - Single Family
SUBDIVISIONSeasons Ridge
SCHOOLRockwood R-VI
Property Description
Outstanding ranch home with an in-ground saltwater pool and major updates in the sought-after Seasons Ridge Subdivision. Featuring 3 bedrooms, 2.5 bathrooms, and 2,662 total square feet of living space. Vaulted ceilings greet you upon entry, with luxury vinyl plank flooring flowing throughout the main level. The bright white kitchen boasts newer stainless-steel appliances, granite countertops, an undermount sink, a custom backsplash, a pantry, and a breakfast room. The dining room opens directly to a temperature-controlled sunroom featuring vinyl sliders with built-in blinds, leading out to an expansive patio and your own private oasis complete with an in-ground pool and hot tub. The spacious great room highlights a wood-burning fireplace with an ornate mantel. The primary suite offers walk-in closets, dual windows overlooking the pool, dual sinks, a linen closet, and a walk-in shower. Two additional bedrooms, a hall bathroom, and main-floor laundry complete the main level. The finished lower level includes recessed lighting, a large family room, a recreation room, an office, a roughed-in half bath, a walk-in closet, and ample storage space. Major peace-of-mind updates include vinyl tilt-in windows, a new HVAC in 2024, a 50 gallon water heater in 2022, and location within the highly rated Rockwood School District!
Property Features
Property Type: Residential - Single Family
Basement: Yes
Basement: 8 ft + Pour, Bathroom, Concrete, Partially Finished, Radon Mitigation, Storage Space, Sump Pump
Cooling: Ceiling Fan(s), Central Air
Garage: 2 car attached
Heating: Forced Air, Gas
Home Style: Traditional
Lot Size: 0.23 Acres
Roof Type: Architectural Shingle, Asphalt
Taxes: $6,754
Year Built: 1997
Amenities
Bookcases
Ceiling Fan(s)
Entrance Foyer
Granite Counters
High Speed Internet
Open Floorplan
Pantry
Recessed Lighting
Separate Dining
Storage
Vaulted Ceiling(s)
Feature Descriptions
Appliances: Stainless Steel Appliance(s), Dishwasher, Disposal, Microwave, Free-Standing Electric Range, Refrigerator, Washer/Dryer, Gas Water Heater
Association Amenities: None
Exterior: Vinyl Siding
Fireplace: Great Room, Wood Burning
HOA Fee: $220/ Annually
Lot: Back Yard, Corner Lot, Cul-De-Sac, Landscaped, Level
Lot Dimensions: 82x124
Parcel#: 29P-61-0511
Parking: Additional Parking, Attached, Covered, Garage, Garage Door Opener, Garage Faces Front
Sewer: Public Sewer
SQFT. Above Grade: 1571
SQFT. Below Grade: 1091
Swimming Pool: Yes
Utilities: Cable Available, Electricity Connected, Natural Gas Connected, Sewer Connected, Underground Utilities, Water Connected
Water: Public
Window: Double Pane Windows, Screens, Tilt-In Windows, Window Treatments
Room Sizes
Great Room: 20x14
Kitchen: 10x9
Laundry: 9x5
Breakfast Room: 10x9
Dining Room: 10x10
Sunroom: 12x10
Primary Bedroom: 16x13
Primary Bathroom: 10x8
Bedroom 2: 11x10
Bathroom 2: 8x5
Bedroom 3: 12x10
Family Room: 19x17
Living Room: 19x17
Office: 12x9
Recreation Room: 14x9
Local Schools
High School: Rockwood Summit Sr. High
Middle School: Rockwood South Middle
Elementary School: Bowles Elem.
School District: Rockwood R-VI
Listed By / Shown By
Listed By
Agency Name: Coldwell Banker Realty - Gundaker
Shown By
Agent Name: Brant Maine
Agent Phone: (618) 779-6024
Agency Title: Strano & Associates

Estimate Your Payment
Estimated Payment
$ 1,683.00 per month $990.38 Principal & Interest $562.83 Property Tax $129.79 Homeowner's Insurance
1002 Seasons View Drive | MLS# 26064182
This single family home located at 1002 Seasons View Drive , Fenton, MO 63026 is currently listed for sale with an asking price of $445,000. This property was built in 1997 and has 3 bedrooms and 2 full and 1 partial baths with 2662 sq. ft. Seasons View Drive is located in the Seasons Ridge subdivision within the Rockwood R-VI school district. Search Seasons Ridge real estate on bmaine.strano.com today.