
BEDS3
BATHS2 full
MLS#26062352
STATUSActive
PROPERTY TYPEResidential - Single Family
SUBDIVISIONBristol Ridge
SCHOOLTroy R-III
Property Description
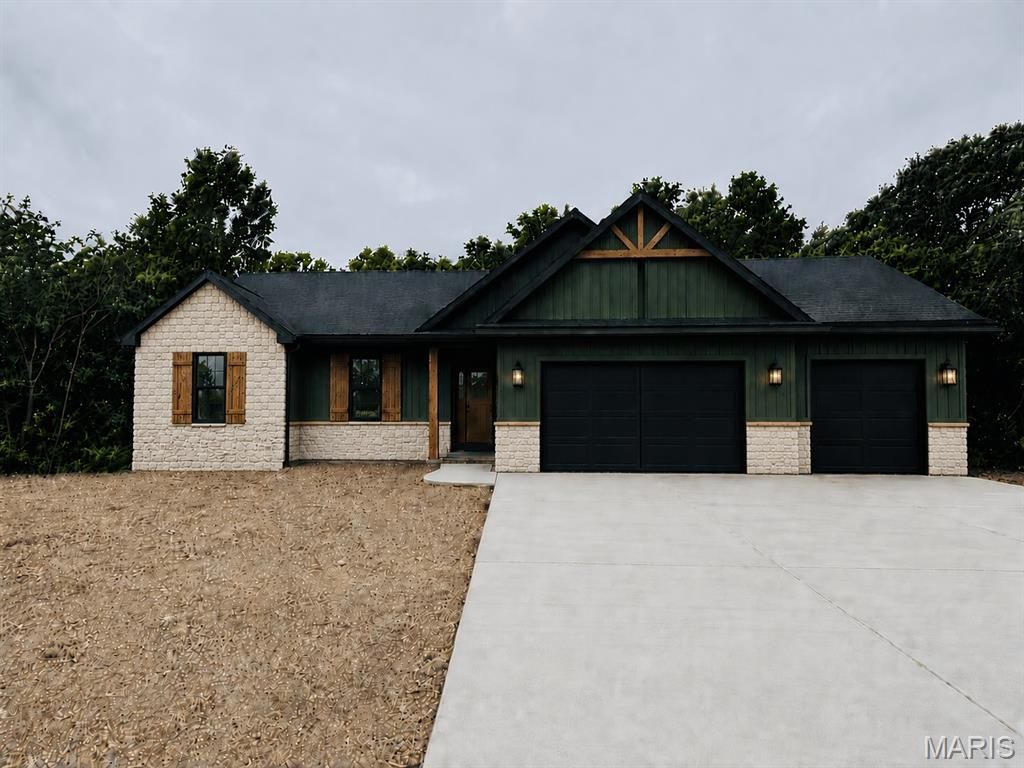
Welcome to country living in Lincoln Counties premier communities Bristol Ridge. This To Be Built ranch will be an amazing new home nestled at the top of a beautiful lot that is loaded with extras. Construction will not begin until buyer picks all finishes and upgrades. The Conrad XL ranch home features 1895 sql ft, 3 bedroom, 2 bath, and 9 ft walkout basement. Enjoy the safety and convenience of parking your cars and toys inside the finished 3 car oversized garage that is 22 x 34. The home comes with 11 ft main floor walls in the main living area, 9 ft walls in bedrooms, upgraded cabinets including center island, granite countertops, huge walk in pantry, luxury hard surface flooring throughout main floor, tray ceiling in master, Onyx shower in main bath, stainless steel appliances, & too many more upgrades to list. The exterior of the home features stone, maintenance free vinyl siding, architect shingles, large concrete patio at walkout basement, plus you can add a deck to enjoy watching wildlife on our property. Contact listing agent to learn more. All pictures are of previously built home. Final price will be determined once buyer picks the plan and options.
Property Features
Property Type: Residential - Single Family
Basement: Yes
Basement: 9 ft + Pour, Full, Concrete, Roughed-In Bath, Unfinished, Walk-Out Access
Cooling: Ceiling Fan(s), Central Air, Electric, Heat Pump
Garage: 3 car attached
Heating: Electric, Forced Air, Heat Pump
Home Style: Traditional, Ranch
Lot Size: 2.00 Acres
Roof Type: Architectural Shingle
Amenities
Custom Cabinetry
Double Vanity
Eat-in Kitchen
High Ceilings
Kitchen Island
Kitchen/Dining Room Combo
Open Floorplan
Pantry
Shower
Walk-In Closet(s)
Feature Descriptions
Appliances: Dishwasher, Microwave, Electric Range, Electric Oven, Stainless Steel Appliance(s), Electric Water Heater
Association Amenities: None
Days on Site: 9
Exterior: Stone, Vinyl Siding
Fireplace: Electric
HOA Fee: $425/ Annually
Lot: Adjoins Wooded Area
Parcel#: 1930008000000003029
Parking: Attached, Garage, Garage Door Opener, Oversized
Sewer: Septic Tank
SQFT. Above Grade: 1895
Utilities: Underground Utilities
Water: Public
Window: Insulated Windows, Tilt-In Windows
Room Sizes
Great Room: 17x21
Kitchen: 15x15
Dining Room: 11x15
Primary Bedroom: 16x16
Bedroom: 11x13
Bedroom: 11x15
Local Schools
High School: Troy Buchanan High
Middle School: Troy South Middle School
Elementary School: Lincoln Elem.
School District: Troy R-III
Listed By / Shown By
Listed By
Agency Name: Werkmeister Real Estate, LLC
Shown By
Agent Name: Brant Maine
Agent Phone: (618) 779-6024
Agency Title: Strano & Associates

Estimate Your Payment
Estimated Payment
$ 1,749.48 per month $1,546.77 Principal & Interest $0.00 Property Tax (data not provided by mls) $202.71 Homeowner's Insurance
130 Bristol Ridge Drive | MLS# 26062352
This single family home located at 130 Bristol Ridge Drive , Troy, MO 63379 is currently listed for sale with an asking price of $695,000. This property has 3 bedrooms and 2 full baths. Bristol Ridge Drive is located in the Bristol Ridge subdivision within the Troy R-III school district. Search Bristol Ridge real estate on bmaine.strano.com today.