
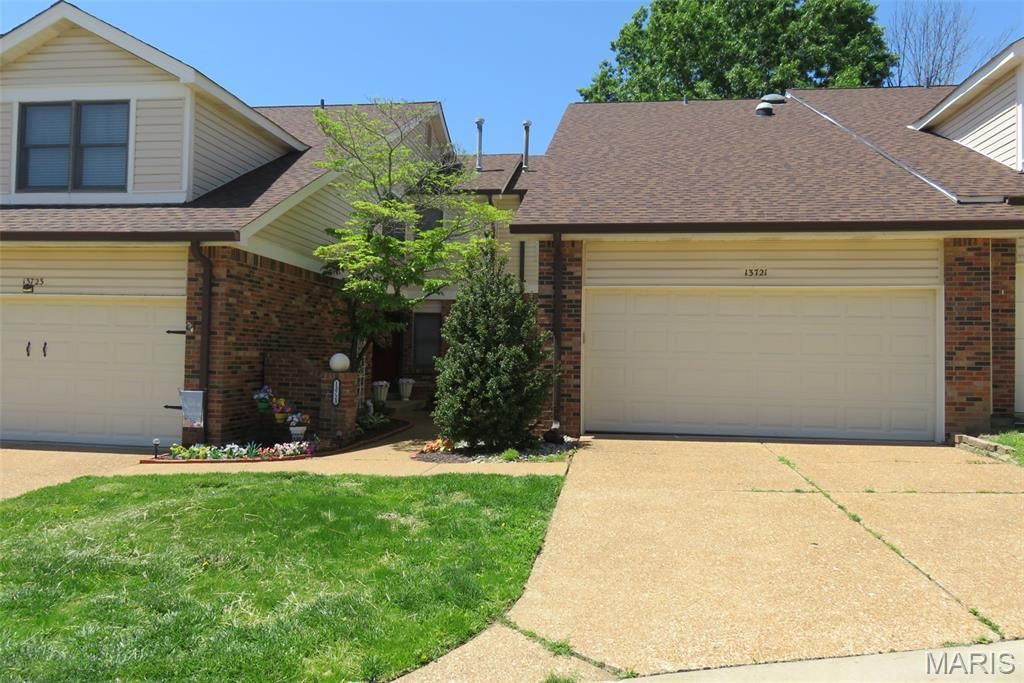
BEDS2
BATHS2 full 1 partial
SQUARE FEET1,654
MLS#26064159
STATUSPending
PROPERTY TYPEResidential - Condominium
SUBDIVISIONDuchesne Parque Condo 22
SCHOOLMehlville R-IX
Property Description
Spacious two bedroom, 2.5 bath townhouse backing to common ground. Beautiful hardwood floors throughout the main level. The updated kitchen features a breakfast area with custom cabinetry, quartz countertops, custom built in pantry with slide out drawers, ss appliances, snack bar and skylight. Adjoining the kitchen is an open and airy dining/living room combination with access to the deck overlooking the Meramec River Valley. The second floor loft area has been enclosed, providing a bonus room that could serve as an office, hobby area, or additional closet space. The large primary bedroom includes an en suite bathroom and two closets. The second bedroom and full bathroom complete the second level. The partially finished walkout lower level, with an egress window and sliding door to the patio, provide incredible versatility as a possible third bedroom or additional living space. With an attached two car garage and access to the community clubhouse and pool, this home blends comfort and convenience. Never stainless steel refrigerator, washer and dryer are included. Conveniently located near a major hospital, dining, shopping and highways.
Property Features
Property Type: Residential - Condominium
Basement: Yes
Basement: 8 ft + Pour, Concrete, Egress Window, Exterior Entry, Partially Finished, Full, Sleeping Area, Storage Space, Walk-Out Access
Cooling: Ceiling Fan(s), Electric
Garage: 2 car attached
Heating: Forced Air, Gas
Home Style: Other, Traditional
Lot Size: 0.26 Acres
Roof Type: Pitched/Sloped, Shingle
Taxes: $2,773
Year Built: 1987
Amenities
Breakfast Bar
Breakfast Room
Ceiling Fan(s)
Custom Cabinetry
Dining/Living Room Combo
Granite Counters
High Speed Internet
Lever Faucets
Open Floorplan
Pantry
Shower
Solid Surface Countertop(s)
Storage
Two Story Entrance Foyer
Feature Descriptions
Appliances: Stainless Steel Appliance(s), Dishwasher, Exhaust Fan, Range Hood, Electric Range, Refrigerator, Vented Exhaust Fan, Washer/Dryer, Gas Water Heater
Association Amenities: Clubhouse, Common Ground, Outside Management, Pool
Exterior: Brick Veneer, Vinyl Siding
HOA Fee: $365/ Monthly
Lot: Adjoins Common Ground, Adjoins Wooded Area, Close to Clubhouse, Landscaped
Lot Dimensions: 0.2636
Parcel#: 31M-14-0834
Parking: Attached, Concrete, Driveway, Garage, Garage Door Opener, Garage Faces Front, Inside Entrance, Kitchen Level
Sewer: Public Sewer
SQFT. Above Grade: 1512
SQFT. Below Grade: 711
Utilities: Electricity Connected, Natural Gas Connected, Sewer Connected, Underground Utilities, Water Available
Water: Public
Window: Blinds, Screens, Skylight(s), Tilt-In Windows, Window Coverings
Room Sizes
Kitchen: 9x12
Living Room: 26x11
Primary Bedroom: 17x12
Bedroom 2: 11x11
Other: 9x9
Recreation Room: 25x17
Breakfast Room: 8x9
Storage: 9x13
Local Schools
High School: Mehlville High School
Middle School: Washington Middle
Elementary School: Hagemann Elem.
School District: Mehlville R-IX
Listed By / Shown By
Listed By
Agency Name: Coldwell Banker Realty - Gundaker
Shown By
Agent Name: Brant Maine
Agent Phone: (618) 779-6024
Agency Title: Strano & Associates

Estimate Your Payment
Estimated Payment
$ 809.80 per month $511.66 Principal & Interest $231.08 Property Tax $67.05 Homeowner's Insurance
13721 La Conte Court | MLS# 26064159
This condo located at 13721 La Conte Court, Saint Louis, MO 63128 is currently listed for sale with an asking price of $229,900. This property was built in 1987 and has 2 bedrooms and 2 full and 1 partial baths with 1654 sq. ft. La Conte Court is located in the Duchesne Parque Condo 22 subdivision within the Mehlville R-IX school district. Search Duchesne Parque Condo 22 real estate on bmaine.strano.com today.