
BEDS4
BATHS3 full
SQUARE FEET2,901
MLS#26065468
STATUSActive
PROPERTY TYPEResidential - Single Family
SUBDIVISIONStone Bridge
SCHOOLWashington
Property Description
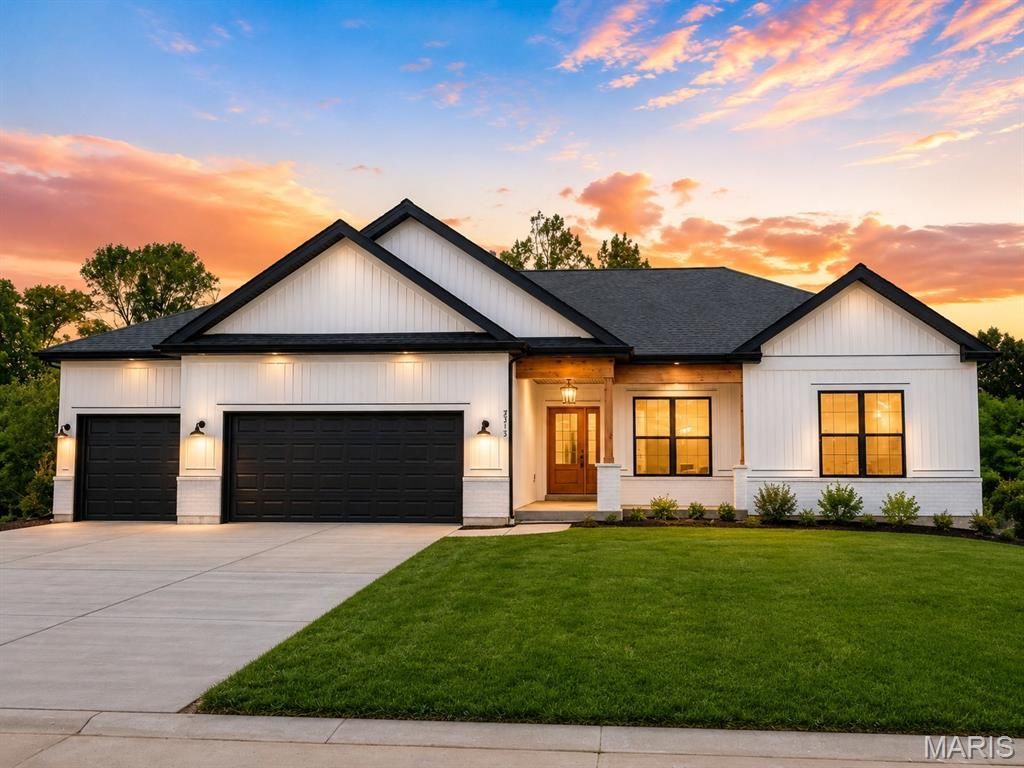
A flat driveway, a walkout basement, a private backyard that backs to trees .... this homesite is the best spot in Washington, Missouri for your new home. Spacious floor plan with plenty of windows to take in the view. The covered deck, expanded patio and private backyard all add outdoor entertainment options. Upgraded cabinets, quartz countertops, stone fireplace, premium trim, upgraded interior doors, modern hardware and lighting are all finishing touches. The master suite includes a walk in shower, double bowl vanity, separate commode area and a walk in closet. Open staircase with wrought iron spindles lead to the walk out lower level with finished recreation room, full bedroom and bathroom for an in-law or guest quarters. The three car garage has 2' added to the depth for your larger vehicles.Stone Bridge offers fantastic homesites that back to trees, on the east side of Washington for an easy commute, with shopping, parks and walking trails all within walking distance.Northern Star Homes is your hometown builder in WashMO. Watch this home be built starting in October with completion in late January. Plan on staying!
Property Features
Property Type: Residential - Single Family
Basement: Yes
Basement: 9 ft + Pour, Bathroom, Partially Finished, Full, Roughed-In Bath, Walk-Out Access
Cooling: Central Air, Electric
Garage: 3 car attached
Heating: Forced Air, Electric
Home Style: Craftsman, Traditional, Ranch
Lot Size: 0.39 Acres
Roof Type: Architectural Shingle
Taxes: $60
Year Built: 2026
Amenities
Breakfast Room
Built-in Features
Crown Molding
Dining/Living Room Combo
Double Vanity
Entrance Foyer
Granite Counters
High Ceilings
Kitchen Island
Kitchen/Dining Room Combo
Open Floorplan
Pantry
Recessed Lighting
Shower
Smart Thermostat
Walk-In Closet(s)
Feature Descriptions
Appliances: Stainless Steel Appliance(s), Gas Cooktop, Dishwasher, Disposal, Plumbed For Ice Maker, Microwave, Electric Oven, Range, Range Hood, Built-In Gas Range, Gas Range, Wall Oven, Water Heater, Electric Water Heater
Association Amenities: Other
Exterior: Brick, Frame, Stone, Vinyl Siding
Fireplace: Great Room
HOA Fee: $100/ Annually
Lot: Adjoins Wooded Area, Back Yard, Gentle Sloping, Level, Many Trees, Some Trees, Views
Lot Dimensions: 103x330x327
Parking: Attached, Garage, Garage Door Opener, Oversized
Sewer: Public Sewer
SQFT. Above Grade: 1905
SQFT. Below Grade: 1000
Utilities: Electricity Connected, Natural Gas Available, Sewer Connected, Underground Utilities, Water Connected
Water: Public
Window: Double Pane Windows, Insulated Windows, Low Emissivity Windows, Tilt-In Windows
Room Sizes
Great Room: 29x22
Breakfast Room: 12x12
Laundry: 8x6
Primary Bedroom: 17x13
Primary Bathroom: 13x10
Bedroom 2: 12x12
Bedroom 3: 13x11
Bathroom 2: 8x5
Local Schools
High School: Washington High
Middle School: Washington Middle
Elementary School: South Point Elem.
School District: Washington
Listed By / Shown By
Listed By
Agency Name: RE/MAX Today
Shown By
Agent Name: Brant Maine
Agent Phone: (618) 779-6024
Agency Title: Strano & Associates

Estimate Your Payment
Estimated Payment
$ 1,376.89 per month $1,212.93 Principal & Interest $5.00 Property Tax $158.96 Homeowner's Insurance
201 Timber Creek Road | MLS# 26065468
This single family home located at 201 Timber Creek Road , Washington, MO 63090 is currently listed for sale with an asking price of $545,000. This property was built in 2026 and has 4 bedrooms and 3 full baths with 2901 sq. ft. Timber Creek Road is located in the Stone Bridge subdivision within the Washington school district. Search Stone Bridge real estate on bmaine.strano.com today.