
BEDS3
BATHS2 full 1 partial
SQUARE FEET4,668
MLS#26063488
STATUSActive
PROPERTY TYPEResidential - Single Family
SUBDIVISIONMallard Pointe
SCHOOLWinfield R-IV
Property Description
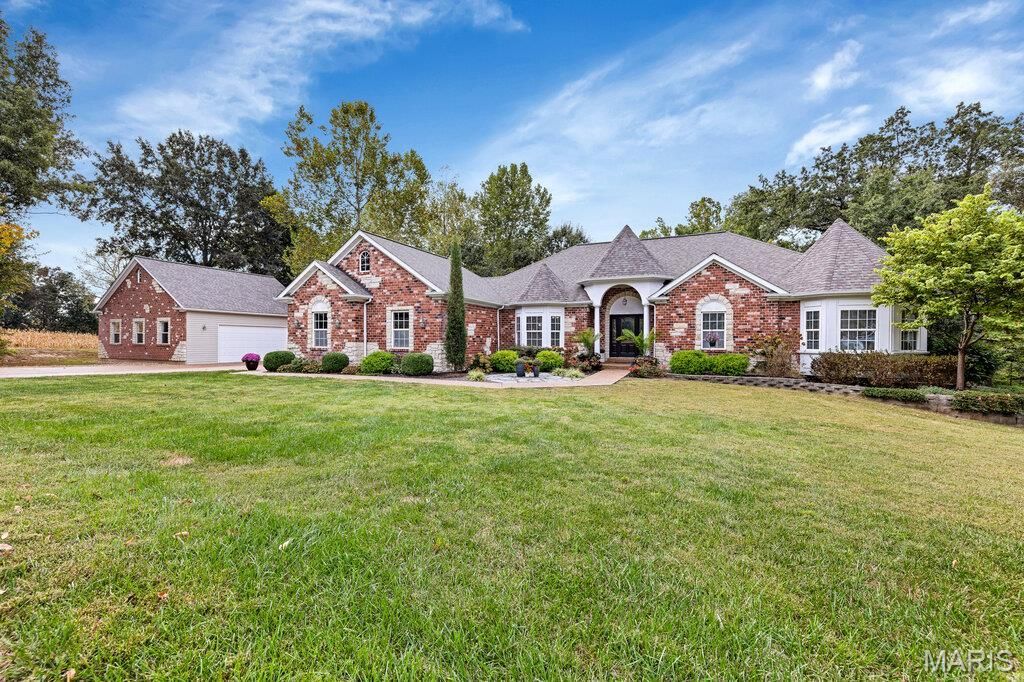
Stunning home in sought-after Mallard Pointe on a private 2.41-acre wooded cul-de-sac lot with tranquil pond views! Beautiful brick & stone elevation welcomes you into a spacious great room with vaulted ceiling, arched doorways & see-through gas fireplace shared with the kitchen. New wood flooring throughout the great room, dining room, kitchen & breakfast room. The kitchen features solid-surface countertops and stainless appliances, including new dishwasher, range, & disposal (11/2025). New carpet in all bedrooms and ceramic tile in baths, laundry & half bath. Luxurious primary suite offers walk-in closet, double vanity, garden tub & separate shower. Wall of windows showcases breathtaking wooded views. Walk-out lower level with abundant windows & rough-in ready to finish. Enjoy a composite deck, oversized 3-car attached garage PLUS brand-new 2-car detached garage (6/2026), and extra-wide aggregate driveway. New roof (2021). A rare combination of luxury, privacy, nature & exceptional garage space!
Property Features
Property Type: Residential - Single Family
Basement: Yes
Basement: 8 ft + Pour, Concrete, Storage Space, Unfinished, Walk-Out Access
Cooling: Central Air, Electric
Garage: 3 car attached
Heating: Forced Air, Gas
Home Style: Other, Ranch, Traditional
Lot Size: 2.41 Acres
Taxes: $4,065
Year Built: 2005
Amenities
Breakfast Room
Ceiling Fan(s)
Crown Molding
Double Vanity
Entrance Foyer
Kitchen Island
Open Floorplan
Pantry
Recessed Lighting
Separate Dining
Separate Shower
Soaking Tub
Solid Surface Countertop(s)
Storage
Tray Ceiling(s)
Vaulted Ceiling(s)
Walk-In Closet(s)
Feature Descriptions
Appliances: Stainless Steel Appliance(s), Dishwasher, Disposal, Dryer, Microwave, Free-Standing Electric Oven, Self Cleaning Oven, Refrigerator, Washer, Electric Water Heater, Water Softener
Association Amenities: Association Management
Days on Site: 6
Exterior: Brick Veneer, Frame, Stone Veneer, Vinyl Siding
Fireplace: Double Sided, Gas, Great Room, See Through, Ventless
HOA Fee: $400/ Semi-Annually
Lot: Adjoins Open Ground, Cul-De-Sac, Garden, Gentle Sloping, Heavy Woods, Irregular Lot, Landscaped, Many Trees, Pond on Lot, Some Trees, Wooded
Parcel#: 138027000000006043
Parking: Additional Parking, Attached, Deck, Detached, Driveway, Off Street, Oversized, Workshop in Garage
Sewer: Private Sewer
SQFT. Above Grade: 2334
Utilities: Underground Utilities
Water: Public
Window: Bay Window(s), Blinds, Double Pane Windows, Tilt-In Windows
Room Sizes
Great Room: 24x17
Dining Room: 14x13
Kitchen: 14.1x13
Breakfast Room: 16.9x11
Laundry: 6x5
Bathroom 2: 7.8x4.5
Primary Bedroom: 15x15
Primary Bathroom: 11x10
Bedroom 2: 14x13
Bedroom 3: 13x13
Bathroom 3: 4.5x5
Local Schools
High School: Winfield High
Middle School: Winfield Middle
Elementary School: Winfield Elem.
School District: Winfield R-IV
Listed By / Shown By
Listed By
Agency Name: Coldwell Banker Realty - Gundaker
Shown By
Agent Name: Brant Maine
Agent Phone: (618) 779-6024
Agency Title: Strano & Associates

Estimate Your Payment
Estimated Payment
$ 2,098.30 per month $1,555.67 Principal & Interest $338.75 Property Tax $203.88 Homeowner's Insurance
341 Mallard Pointe Boulevard | MLS# 26063488
This single family home located at 341 Mallard Pointe Boulevard, Old Monroe, MO 63369 is currently listed for sale with an asking price of $699,000. This property was built in 2005 and has 3 bedrooms and 2 full and 1 partial baths with 4668 sq. ft. Mallard Pointe Boulevard is located in the Mallard Pointe subdivision within the Winfield R-IV school district. Search Mallard Pointe real estate on bmaine.strano.com today.