
BEDS4
BATHS2 full
SQUARE FEET1,827
MLS#26059985
STATUSActive
PROPERTY TYPEResidential - Single Family
SUBDIVISIONNA
SCHOOLElsberry R-II
Property Description
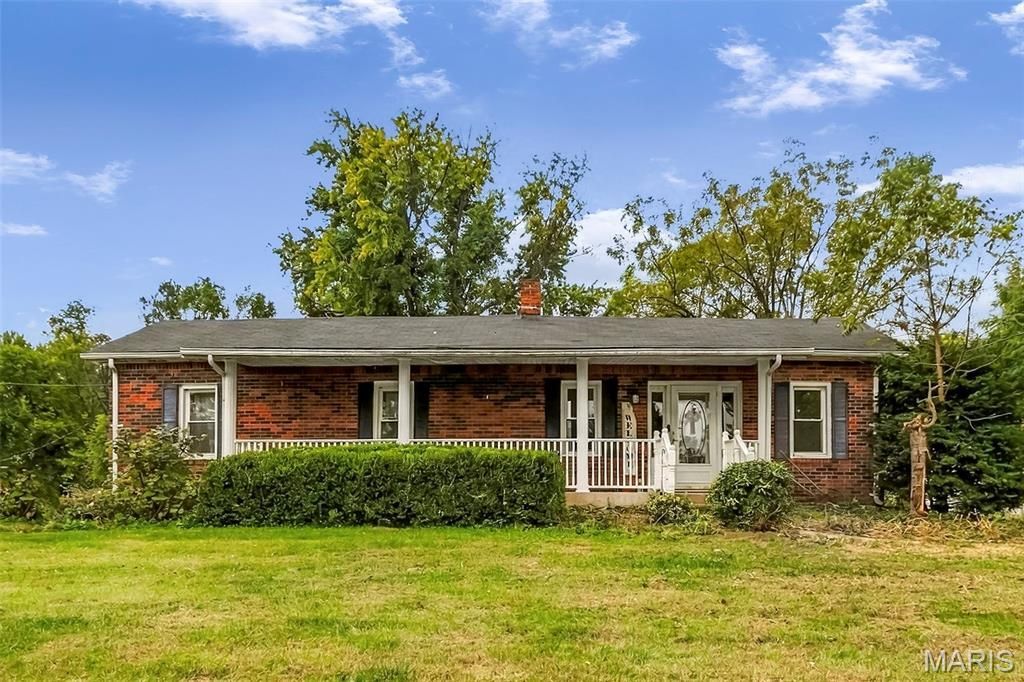
Discover the charm of peaceful living at 36 New Hope Rd in Elsberry, MO! Tucked away from the hustle and bustle, this spacious 4-bedroom, 2-bath slab home offers a comfortable layout with plenty of room to spread out. Step inside to a generously sized living room featuring beautiful exposed wood beams that add warmth and character to the space. The functional, single-level floor plan offers the convenience of no basement stairs. Outside, you'll find a HUGE backyard with endless possibilities for entertaining, gardening, outdoor activities, or simply relaxing and enjoying the peaceful surroundings. If you're looking for a home that's a little off the beaten path, with plenty of indoor and outdoor space to make your own, this one is worth a look! Come see the possibilities at 36 New Hope Rd!
Property Features
Property Type: Residential - Single Family
Basement: None
Cooling: Attic Fan, Central Air
Garage: 1
Heating: Electric
Home Style: Ranch
Lot Size: 0.55 Acres
Roof Type: Architectural Shingle
Taxes: $818
Year Built: 1800
Amenities
Beamed Ceilings
Ceiling Fan(s)
Feature Descriptions
Appliances: Free-Standing Gas Oven, Free-Standing Refrigerator
Days on Site: 5
Exterior: Vinyl Siding
Fireplace: None
Lot: Back Yard
Lot Dimensions: See tax records
Parcel#: 037035004008003000
Parking: Detached
Sewer: Septic Tank
SQFT. Above Grade: 1827
Utilities: Electricity Connected
Water: Well
Room Sizes
Living Room: 21x16
Kitchen: 11x11
Dining Room: 12x11
Bedroom 2: 10x12
Bathroom 3: 14x16
Bathroom 4: 15x16
Utility Room: 9x12
Laundry: 6x8
Local Schools
High School: Elsberry High
Middle School: Ida Cannon Middle
Elementary School: Clarence Cannon Elem.
School District: Elsberry R-II
Listed By / Shown By
Listed By
Agency Name: Berkshire Hathaway HomeServices Select Properties
Shown By
Agent Name: Brant Maine
Agent Phone: (618) 779-6024
Agency Title: Strano & Associates

Estimate Your Payment
Estimated Payment
$ 634.54 per month $500.75 Principal & Interest $68.17 Property Tax $65.63 Homeowner's Insurance
36 New Hope Road | MLS# 26059985
This single family home located at 36 New Hope Road, Elsberry, MO 63343 is currently listed for sale with an asking price of $225,000. This property was built in 1800 and has 4 bedrooms and 2 full baths with 1827 sq. ft. New Hope Road is located in the NA subdivision within the Elsberry R-II school district. Search NA real estate on bmaine.strano.com today.