
BEDS3
BATHS2 full
SQUARE FEET1,983
MLS#26062918
STATUSActive
PROPERTY TYPEResidential - Condominium
SUBDIVISIONBaxter Pointe Villas One
SCHOOLRockwood R-VI
Property Description
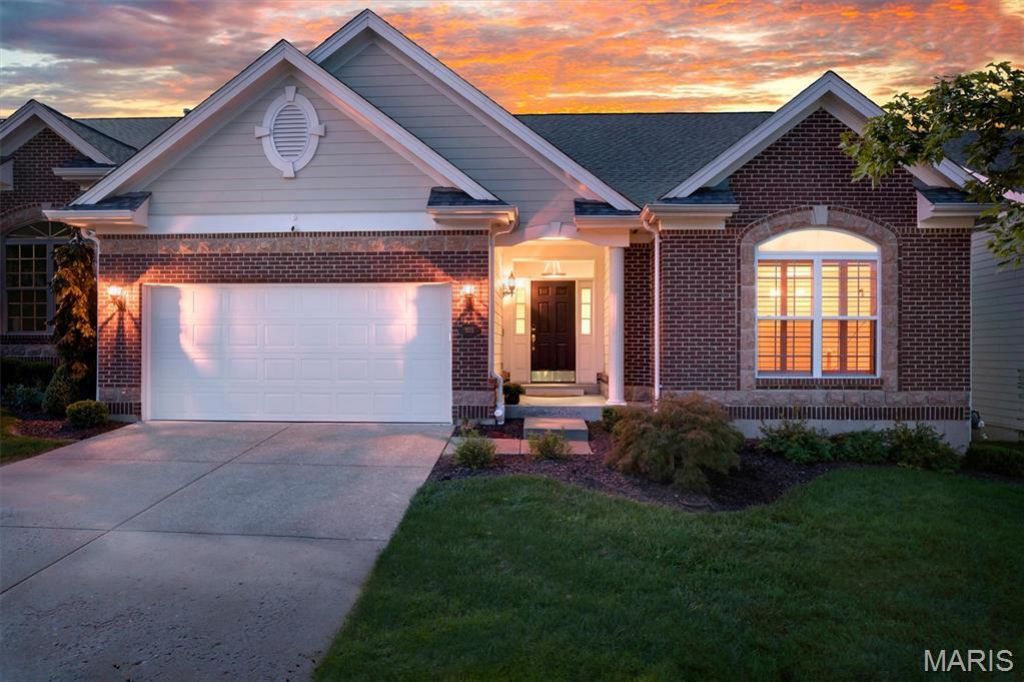
Welcome home to this beautifully maintained 3-bedroom, 2-bath villa in the Chesterfield area, located in the sought-after Rockwood School District! This main-floor living home offers a comfortable and functional layout featuring a spacious living room with a fireplace, separate dining area, pantry, and convenient main-floor laundry. The primary suite provides a relaxing retreat with a separate shower and soaking tub.Enjoy the convenience of an attached two-car garage, additional driveway parking, and a backyard patio perfect for relaxing or entertaining. Plantation shutters throughout add a timeless touch, while the unfinished basement offers excellent potential for additional living space, storage, or future finishing. The basement includes a sump pump and rough-in plumbing for a future bathroom.Major updates include a new roof and new A/C, both replaced in 2026. With main-floor living, abundant storage, and plenty of opportunity to make the lower level your own, this Chesterfield-area villa is ready to welcome its next owner!
Property Features
Property Type: Residential - Condominium
Basement: Yes
Basement: Storage Space, Sump Pump
Cooling: Central Air, Electric
Garage: 2 car attached
Heating: Forced Air, Natural Gas
Home Style: Traditional
Lot Size: 0.14 Acres
Taxes: $6,378
Year Built: 2000
Amenities
Pantry
Separate Dining
Separate Shower
Soaking Tub
Feature Descriptions
Appliances: Dishwasher, Microwave, Electric Range
Association Amenities: Association Management
Exterior: Brick, Vinyl Siding
Fireplace: Den, Gas Log, Kitchen
HOA Fee: $375/ Monthly
Lot: Level
Parcel#: 18T-24-0503
Sewer: Public Sewer
SQFT. Above Grade: 1983
Utilities: Electricity Connected, Sewer Connected, Water Connected
Water: Public
Local Schools
High School: Marquette Sr. High
Middle School: Crestview Middle
Elementary School: Wild Horse Elem.
School District: Rockwood R-VI
Listed By / Shown By
Listed By
Agency Name: Keller Williams Realty St. Louis
Shown By
Agent Name: Brant Maine
Agent Phone: (618) 779-6024
Agency Title: Strano & Associates

Estimate Your Payment
Estimated Payment
$ 1,978.66 per month $1,279.48 Principal & Interest $531.50 Property Tax $167.68 Homeowner's Insurance
405 Shetland Valley Court | MLS# 26062918
This condo located at 405 Shetland Valley Court , Saint Louis, MO 63005 is currently listed for sale with an asking price of $574,900. This property was built in 2000 and has 3 bedrooms and 2 full baths with 1983 sq. ft. Shetland Valley Court is located in the Baxter Pointe Villas One subdivision within the Rockwood R-VI school district. Search Baxter Pointe Villas One real estate on bmaine.strano.com today.