
BEDS4
BATHS3 full
SQUARE FEET3,464
MLS#26072723
STATUSComing Soon
PROPERTY TYPEResidential - Single Family
SUBDIVISIONRemlok
SCHOOLWaterloo DIST 5
Property Description
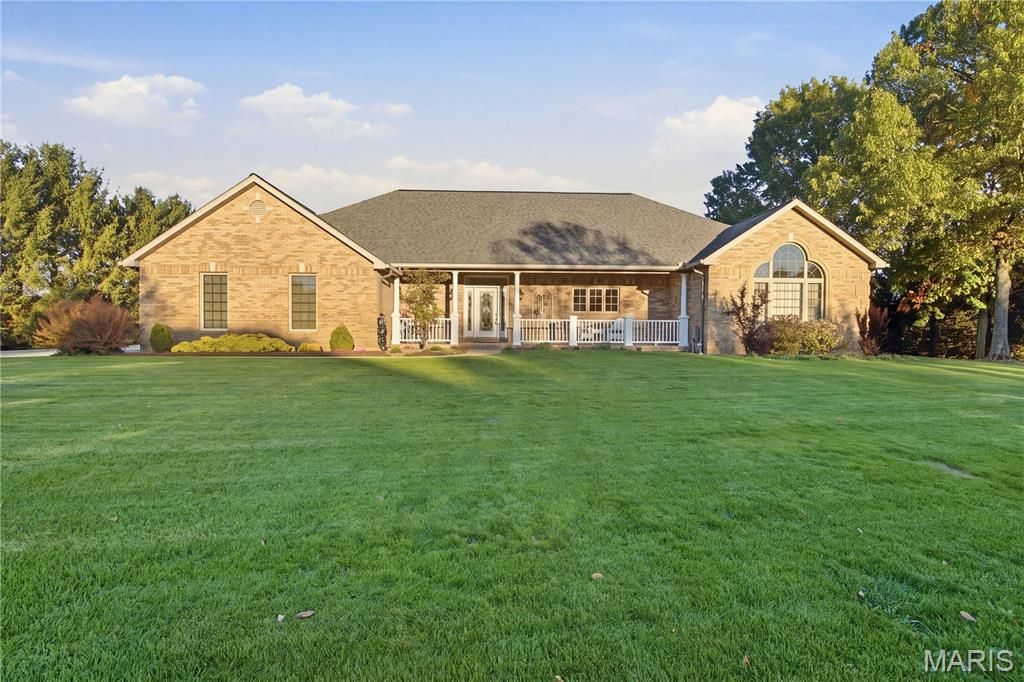
Welcome to 420 Covington Drive, located in the highly sought-after Remlock subdivision in the heart of Waterloo! This beautiful all-brick ranch offers a unique combination of space, character, and scenic views. Step inside to a spacious foyer leading to an open-concept kitchen and family room featuring cherry cabinetry, granite countertops, beautifully refinished hardwood floors, vaulted ceilings, and a cozy gas fireplace. The spacious primary suite is a true retreat, complete with a large walk-in closet, private bathroom, and sliding glass doors leading to a private deck overlooking the lake. Enjoy peaceful mornings and relaxing evenings taking in the views. The walkout lower level provides additional living space and flexible room for guests, entertaining, or hobbies. Outside, enjoy the beautifully landscaped setting, lake views, expansive patio, brick gazebo, cascading waterfall, and koi pond. Major updates include roof and HVAC in 2021, bathroom granite in 2017, and hardwood floors refinished in 2010. Additional highlights include a four-car garage, zoned heating, and an irrigation system drawing from the lake. Conveniently located within the city of Waterloo, this property offers the opportunity to enjoy a beautiful setting while remaining close to everything town has to offer. A rare opportunity to own a home in one of Waterloo's desirable neighborhoods!
Property Features
Property Type: Residential - Single Family
Basement: Yes
Basement: Bathroom, Egress Window, Finished, Full, Radon Mitigation, Sump Pump, Walk-Out Access
Cooling: Ceiling Fan(s), Central Air
Garage: 4 car attached
Heating: Forced Air, Gas, Zoned
Home Style: Ranch
Lot Size: 0.76 Acres
Taxes: $9,810
Year Built: 2002
Feature Descriptions
Appliances: Stainless Steel Appliance(s)
Association Amenities: Lake
Exterior: Brick
Fireplace: Basement, Living Room
HOA Fee: $480/ Annually
Lot: Adjoins Common Ground, Waterfall, Waterfront
Parcel#: 08-19-165-016-000
Sewer: Public Sewer
SQFT. Above Grade: 2760
Utilities: Cable Available, Electricity Connected, Natural Gas Connected, Phone Available, Sewer Connected, Water Connected
Water: Public
Room Sizes
Primary Bedroom: 18.11x16.11
Primary Bathroom: 16.11x16.3
Living Room: 20.1x13.6
Dining Room: 20.1x11.1
Kitchen: 20.1x10.8
Bedroom: 15.3x11.11
Bedroom: 11.11x18.7
Bedroom: 16.11x14
Bathroom: 4.11x9.1
Bathroom: 5.3x8.3
Local Schools
High School: Waterloo
Middle School: WATERLOO DIST 5
Elementary School: WATERLOO DIST 5
School District: Waterloo DIST 5
Listed By / Shown By
Listed By
Agency Name: Real Broker, LLC
Shown By
Agent Name: Brant Maine
Agent Phone: (618) 779-6024
Agency Title: Strano & Associates

Estimate Your Payment
Estimated Payment
$ 2,806.11 per month $1,758.20 Principal & Interest $817.50 Property Tax $230.42 Homeowner's Insurance
420 Covington Drive | MLS# 26072723
This single family home located at 420 Covington Drive , Waterloo, IL 62298 is currently listed for sale with an asking price of $790,000. This property was built in 2002 and has 4 bedrooms and 3 full baths with 3464 sq. ft. Covington Drive is located in the Remlok subdivision within the Waterloo DIST 5 school district. Search Remlok real estate on bmaine.strano.com today.