
BEDS4
BATHS3 full 1 partial
SQUARE FEET3,226
MLS#26060942
STATUSActive
PROPERTY TYPEResidential - Single Family
SUBDIVISIONAlta Dena Amd
SCHOOLUniversity City
Property Description
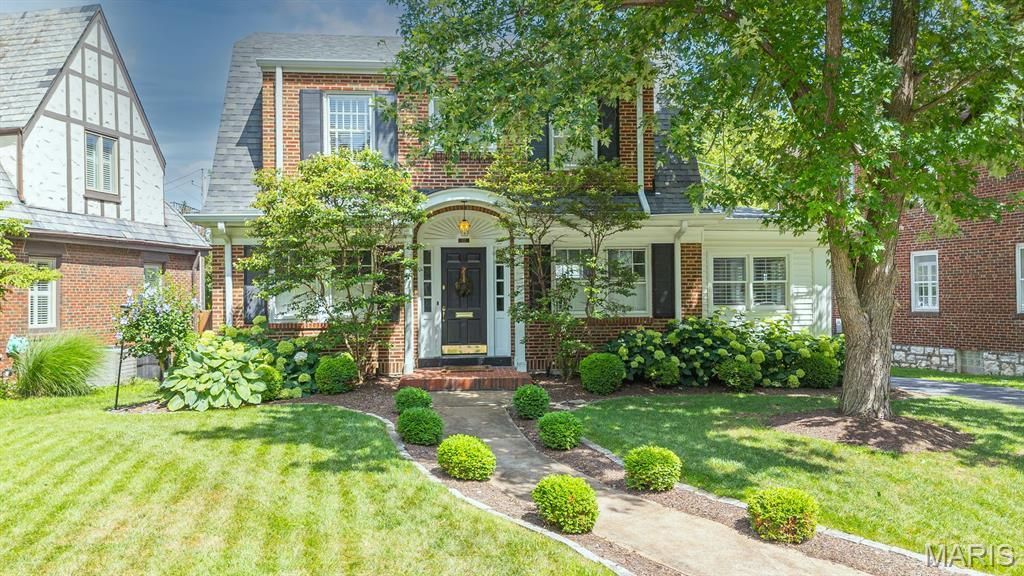
Charming University City colonial just steps from downtown Clayton. This inviting home offers four bedrooms upstairs, including a lovely primary suite with its own full bath. The large eat-in kitchen opens directly to the backyard deck and patio. The living room features a cozy wood-burning fireplace and connects to a bonus room ideal for a home office or den. A partially finished lower level adds valuable extra space with custom built-ins, a full bath and convenient laundry area. Some of the sellers' improvements include newer appliances (2020), plantation shutters in kitchen and bedroom, newer glass block windows in lower level (2021), reglazed bathtub (2022), newer water heater (2023), Attic Insulation (2024), and a new water service line connection (2025). Great curb appeal, pretty landscaping, and a timeless faade make this home stand out in one of U City's most sought-after locations.
Property Features
Property Type: Residential - Single Family
Basement: Yes
Basement: Bathroom, Partially Finished, Storage Space
Cooling: Central Air
Garage: 2
Heating: Forced Air
Home Style: Traditional
Lot Size: 0.14 Acres
Roof Type: Architectural Shingle
Taxes: $7,317
Year Built: 1924
Amenities
Chandelier
Crown Molding
Eat-in Kitchen
Entrance Foyer
Separate Dining
Special Millwork
Feature Descriptions
Appliances: Dishwasher, Disposal, Ice Maker, Microwave, Electric Range, Refrigerator, Washer/Dryer
Days on Site: 12
Exterior: Brick
Fireplace: Wood Burning
Lot: Back Yard, Front Yard, Near Public Transit
Lot Dimensions: 57x105
Parcel#: 18J-13-1083
Parking: Detached, Driveway, Garage, Garage Door Opener
Sewer: Public Sewer
SQFT. Above Grade: 2420
SQFT. Below Grade: 806
Utilities: Electricity Available, Natural Gas Available, Sewer Available
Water: Public
Window: Plantation Shutters
Room Sizes
Living Room: 23x10
Dining Room: 14x10
Kitchen: 26x14
Den: 19x9
Primary Bedroom: 15x13
Bedroom 2: 14x11
Bedroom 3: 14x10
Bedroom 4: 14x11
Recreation Room: 26x10
Local Schools
High School: University City Sr. High
Middle School: Brittany Woods
Elementary School: Flynn Park Elem.
School District: University City
Listed By / Shown By
Listed By
Agency Name: Dielmann Sotheby's International Realty
Shown By
Agent Name: Brant Maine
Agent Phone: (618) 779-6024
Agency Title: Strano & Associates

Estimate Your Payment
Estimated Payment
$ 2,334.05 per month $1,524.51 Principal & Interest $609.75 Property Tax $199.79 Homeowner's Insurance
422 Mission Court | MLS# 26060942
This single family home located at 422 Mission Court, University City, MO 63130 is currently listed for sale with an asking price of $685,000. This property was built in 1924 and has 4 bedrooms and 3 full and 1 partial baths with 3226 sq. ft. Mission Court is located in the Alta Dena Amd subdivision within the University City school district. Search Alta Dena Amd real estate on bmaine.strano.com today.