
BEDS3
BATHS2 full
SQUARE FEET1,400
MLS#26036579
STATUSActive
PROPERTY TYPEResidential - Condominium
SUBDIVISIONPierre Chouteau Condo
SCHOOLSt Louis City
Property Description
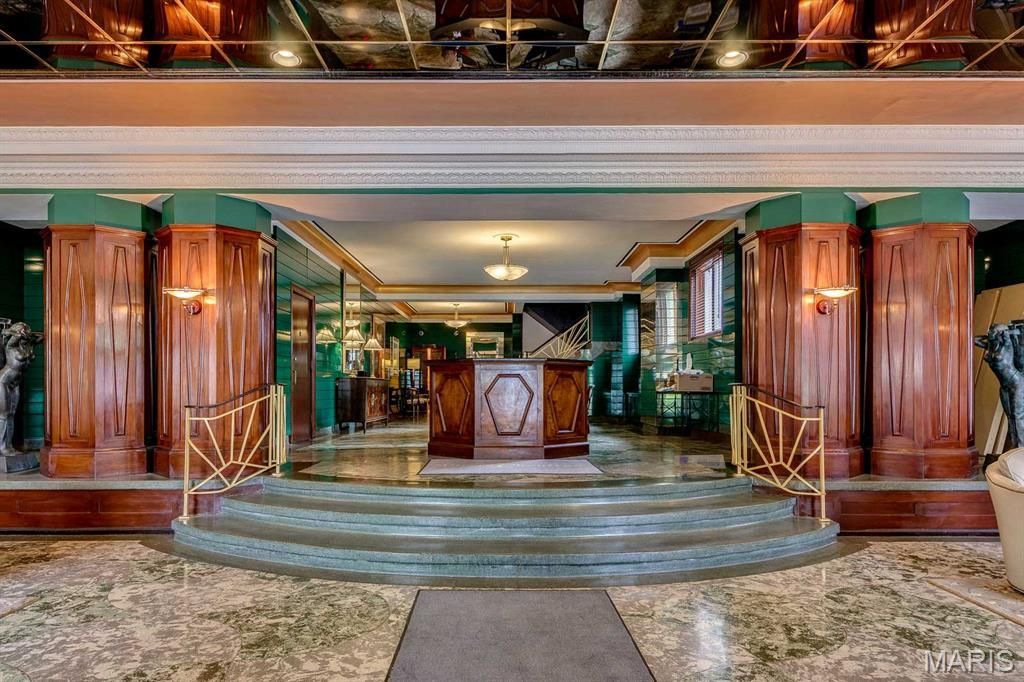
Motivated Seller will credit $10,000 toward buyer's closing costs, condo fees or point buy down at closing for an acceptable offer. Elevator served fifth-floor corner unit of this historic building has 1400 square foot, three-bedrooms, and two full baths. Hardwood floors, elegant cove moldings, arched doorways, original millwork, and abundant natural light create a warm, sophisticated backdrop ready for your personalized touches. The flexible floor plan includes a generous primary suite, large dining room, abundant storage, and a third bedroom with full bath that's equally suited as a guest suite or private home office with its own entrance. The Pierre Chouteau offers an effortless lock-and-leave lifestyle. 24-hour security staff, heated garage with one parking space, rooftop terrace, additional private storage, professional management, and an impressive list of included utilities- heat, water, sewer, trash, cable television, and building insurance. Easy access to Barnes-Jewish Hospital, Washington University Medical Center, Saint Louis University, boutique shopping, acclaimed restaurants, or Forest Park.
Property Features
Property Type: Residential - Condominium
Cooling: Wall/Window Unit(s)
Garage: 1 car attached
Heating: Radiant
Home Style: Apartment Style
Taxes: $2,513
Year Built: 1932
Feature Descriptions
Appliances: Dishwasher, Free-Standing Gas Oven, Refrigerator, Washer/Dryer Stacked
Association Amenities: Association Management, Concierge, Elevator(s), Laundry, Parking, Roof Deck, Storage
Days on Site: 118
Exterior: Brick
HOA Fee: $1170/ Monthly
Lot: Near Public Transit
Parcel#: 3900-00-0294-0
Parking: Assigned, Garage
Sewer: Public Sewer
SQFT. Above Grade: 1400
Utilities: Electricity Connected, Natural Gas Connected, Sewer Connected, Water Connected
Water: Public
Local Schools
High School: Roosevelt High
Middle School: Fanning Middle Community Ed.
Elementary School: Adams Elem.
School District: St Louis City
Listed By / Shown By
Listed By
Agency Name: RE/MAX Results
Shown By
Agent Name: Brant Maine
Agent Phone: (618) 779-6024
Agency Title: Strano & Associates

Estimate Your Payment
Estimated Payment
$ 851.31 per month $567.52 Principal & Interest $209.42 Property Tax $74.38 Homeowner's Insurance
4440 Lindell Boulevard, Unit 501 | MLS# 26036579
This condo located at 4440 Lindell Boulevard, Unit 501, Saint Louis, MO 63108 is currently listed for sale with an asking price of $255,000. This property was built in 1932 and has 3 bedrooms and 2 full baths with 1400 sq. ft. Lindell Boulevard, Unit 501 is located in the Pierre Chouteau Condo subdivision within the St Louis City school district. Search Pierre Chouteau Condo real estate on bmaine.strano.com today.