
BEDS5
BATHS5 full 1 partial
SQUARE FEET7,000
MLS#26048253
STATUSActive
PROPERTY TYPEResidential - Single Family
SUBDIVISIONClifton Forge
SCHOOLLadue
Property Description
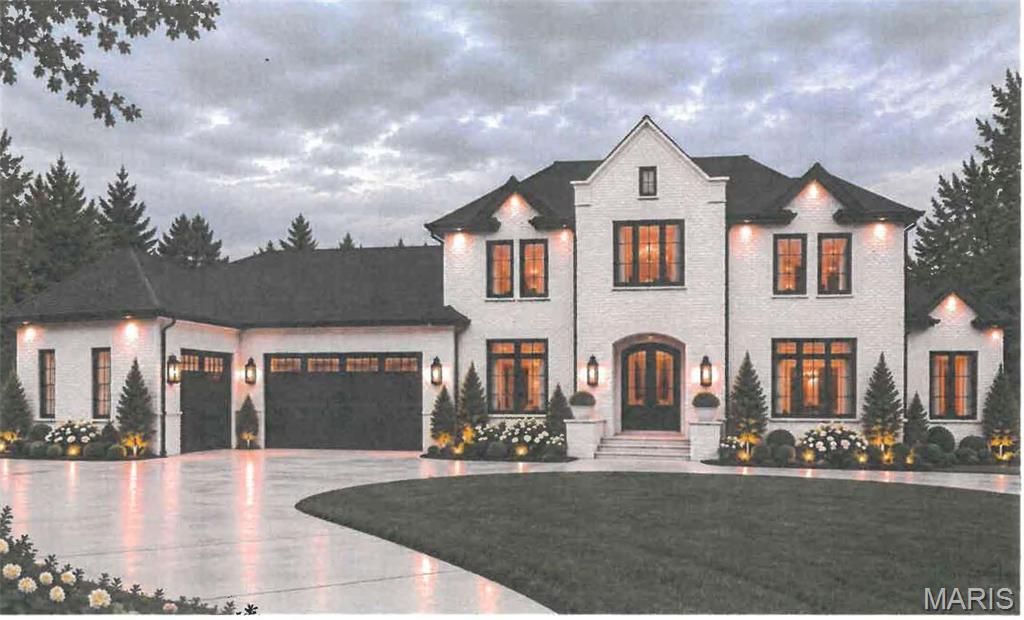
Another new home is coming soon in Ladue Schools, privately situated on a .69-acre walkout cul-de-sac lot at the end of White Rose Lane. This is the second of two homes side by side in this tree-lined neighborhood, adjacent to a bike and walking path to Old Bonhomme School and Stacy Park. Buyer can customize this spacious 1.5-story design offering 5 bedrooms, 5.5 baths, and approximately 7,000 square feet of living space, including a finished lower level. Amenities include a main-floor luxury primary suite, a gourmet kitchen with quartzite countertops, gas cooktop and stainless appliances, porcelain-tiled baths, wood floors, main level laundry, ten-foot ceilings on the first floor, nine-foot ceilings on the second floor, and a nine-foot basement pour. The second floor features three additional bedroom suites, a loft area, and a second laundry. The lower level includes a fifth bedroom, bath, recreation room, and playroom, with 2,500 square feet of finished space. Additional features include a Brick and Hardie exterior, sprinkler system, zoned HVAC, and three-car garage. Walk to school and parks, with convenient access to highways, dining, shopping, Clayton, and the airport. Close-in, new, and in Ladue Schools. Opportunity to build your dream home right here!
Property Features
Property Type: Residential - Single Family
Basement: Yes
Basement: 9 ft + Pour, Bathroom, Concrete, Partially Finished, Sleeping Area, Storage Space, Sump Pump, Walk-Out Access
Cooling: Electric, Zoned
Garage: 3 car attached
Heating: Forced Air, Natural Gas, Zoned
Home Style: Traditional
Lot Size: 0.69 Acres
Roof Type: Architectural Shingle
Taxes: $1,411
Year Built: 2026
Amenities
Breakfast Room
Open Floorplan
Pantry
Separate Dining
Walk-In Closet(s)
Feature Descriptions
Appliances: Stainless Steel Appliance(s), Gas Cooktop, Dishwasher, Disposal, Oven, Range, Refrigerator, Gas Water Heater
Association Amenities: Association Management
Exterior: Brick Veneer, HardiPlank Type
Fireplace: Great Room
HOA Fee: $500/ Annually
Lot: Infill Lot, Near Public Transit, Sprinklers In Front, Sprinklers In Rear
Lot Dimensions: 213/116 x 216/157
Parcel#: 17L-23-0783
Parking: Concrete, Garage Door Opener, Garage Faces Side, Off Street
Sewer: Public Sewer
SQFT. Above Grade: 4500
SQFT. Below Grade: 2500
Utilities: Electricity Connected, Natural Gas Connected, Sewer Connected, Water Connected
Water: Public
Local Schools
High School: Ladue Horton Watkins High
Middle School: Ladue Middle
Elementary School: Old Bonhomme Elem.
School District: Ladue
Listed By / Shown By
Listed By
Agency Name: Coldwell Banker Realty - Gundaker
Shown By
Agent Name: Brant Maine
Agent Phone: (618) 779-6024
Agency Title: Strano & Associates

Estimate Your Payment
Estimated Payment
$ 5,907.22 per month $5,118.80 Principal & Interest $117.58 Property Tax $670.83 Homeowner's Insurance
550 White Rose | MLS# 26048253
This single family home located at 550 White Rose, Saint Louis, MO 63132 is currently listed for sale with an asking price of $2,300,000. This property was built in 2026 and has 5 bedrooms and 5 full and 1 partial baths with 7000 sq. ft. White Rose is located in the Clifton Forge subdivision within the Ladue school district. Search Clifton Forge real estate on bmaine.strano.com today.