
BEDS3
BATHS1 full
SQUARE FEET912
MLS#26024790
STATUSActive
PROPERTY TYPEResidential - Single Family
SUBDIVISIONLynn Haven 2
SCHOOLHazelwood
Property Description
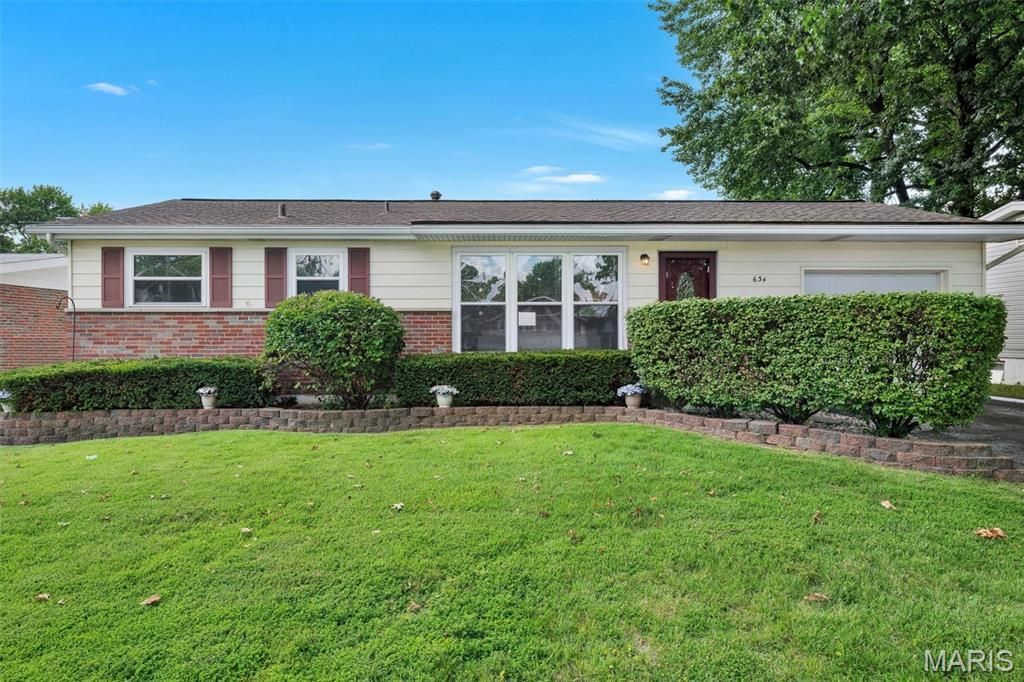
Welcome to 634 Lynn Haven Lane in Hazelwood-a move-in ready home that makes homeownership simple and attainable.Step inside to a freshly renovated kitchen with modern finishes, giving you an updated space without the cost or hassle of renovations. The main level offers three bedrooms and a full bathroom, providing a comfortable and functional layout for everyday living.The home includes a one-car garage for convenient parking and extra storage-something buyers truly appreciate year-round.Enjoy a level, fully fenced backyard, perfect for pets, entertaining, or simply having your own outdoor space. Two storage sheds offer added flexibility, including one with electric-ideal for a workshop or hobby space.The unfinished basement gives you room to grow, already featuring a bonus room that could be used as a home office, workout space, or future finished area as your needs evolve.Whether you're buying your first home or looking for something move-in ready with future potential, this home offers both comfort and opportunity.
Property Features
Property Type: Residential - Single Family
Basement: Yes
Basement: Storage Space, Unfinished
Cooling: Central Air
Garage: 1 car attached
Heating: Forced Air
Home Style: Ranch, Traditional
Lot Size: 0.17 Acres
Taxes: $2,074
Year Built: 1958
Amenities
Built-in Features
Eat-in Kitchen
Shower
Tub
Feature Descriptions
Appliances: Stainless Steel Appliance(s), Dishwasher, Disposal, Microwave, Gas Range
Days on Site: 6
Exterior: Vinyl Siding
Lot: Level
Parcel#: 08L-31-0911
Sewer: Public Sewer
SQFT. Above Grade: 912
Utilities: Electricity Connected, Sewer Connected, Water Connected
Water: Public
Local Schools
High School: Hazelwood West High
Middle School: West Middle
Elementary School: Mcnair Elem.
School District: Hazelwood
Listed By / Shown By
Listed By
Agency Name: Keller Williams Realty St. Louis
Shown By
Agent Name: Brant Maine
Agent Phone: (618) 779-6024
Agency Title: Strano & Associates

Estimate Your Payment
Estimated Payment
$ 575.34 per month $355.87 Principal & Interest $172.83 Property Tax $46.64 Homeowner's Insurance
634 Lynn Haven Lane | MLS# 26024790
This single family home located at 634 Lynn Haven Lane, Hazelwood, MO 63042 is currently listed for sale with an asking price of $159,900. This property was built in 1958 and has 3 bedrooms and 1 full baths with 912 sq. ft. Lynn Haven Lane is located in the Lynn Haven 2 subdivision within the Hazelwood school district. Search Lynn Haven 2 real estate on bmaine.strano.com today.