
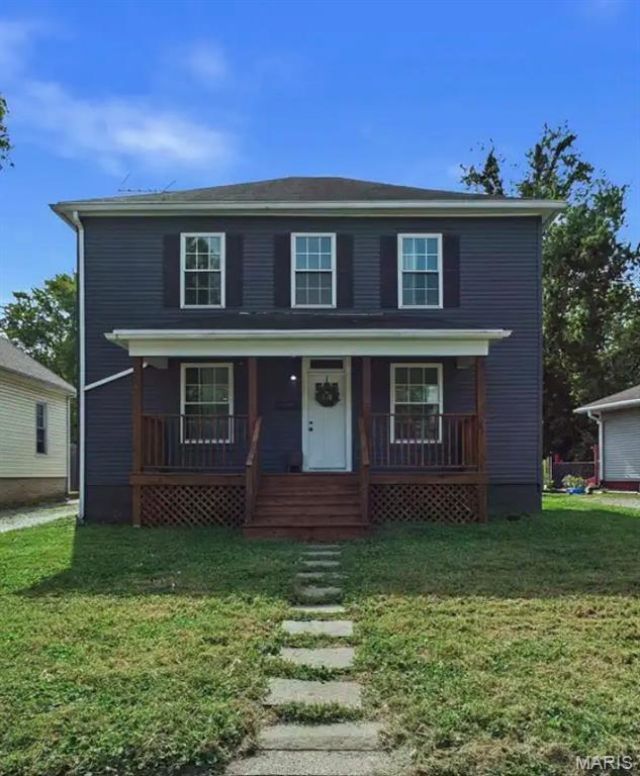
BEDS5
BATHS2 full
SQUARE FEET2,176
MLS#26064044
STATUSActive
PROPERTY TYPEResidential - Single Family
SUBDIVISIONNot In A Subdivision
SCHOOLCollinsville DIST 10
Property Description
Welcome home to nearly 2176 sq ft of finished living space! This timeless, renovated 2-story has 5 bedrooms + 2 1/2 baths! Covered front porch to greet you. Inside is an open floor plan with spacious living room flowing to the dining room + kitchen. Let your inner chef emerge in this spacious kitchen complete with center island, new cabinets, appliances + great pantry space. Convenient half bath on main floor. Main floor master bedroom suite features spacious bedroom, walk in closet and full bathroom. You will love the mud room/office area off the kitchen leading to the back door. Separate Main Floor Laundry Rm. 2nd floor has 4 bedrooms, full bath + landing area. Zoned Heating + cooling with 2 a/c units (2020). More updates include updated LED lighting, vinyl siding (2020), windows (2020), porch, doors (2020), trim (2020), lighting (2020), updated plumbing, updated electric + hot water heater (2020). It's all been done for you, just move right in! Agent owned.
Property Features
Property Type: Residential - Single Family
Basement: Yes
Basement: Full, Walk-Up Access
Cooling: Central Air, Electric, Zoned
Heating: Electric, Forced Air, Zoned
Home Style: Traditional, Other
Lot Size: 50X176.5 IRR
Taxes: $4,061
Year Built: 1925
Amenities
Kitchen Island
Eat-in Kitchen
Pantry
Separate Dining
High Ceilings
Open Floorplan
Feature Descriptions
Appliances: Dishwasher, Microwave, Range
Exterior: Vinyl Siding
Fireplace: None
Lot: Level
Lot Dimensions: 50X176.5 IRR
Parcel#: 13-2-21-27-18-305-008
Parking: Alley Access, Off Street
Sewer: Public Sewer
SQFT. Above Grade: 2176
Water: Public
Window: Insulated Windows
Local Schools
High School: Collinsville
Middle School: COLLINSVILLE DIST 10
Elementary School: COLLINSVILLE DIST 10
School District: Collinsville DIST 10
Listed By / Shown By
Listed By
Agency Name: RE/MAX Alliance
Shown By
Agent Name: Brant Maine
Agent Phone: (618) 779-6024
Agency Title: Strano & Associates

Estimate Your Payment
Estimated Payment
$ 980.31 per month $567.52 Principal & Interest $338.42 Property Tax $74.38 Homeowner's Insurance
710 East Clay Street | MLS# 26064044
This single family home located at 710 East Clay Street , Collinsville, IL 62234 is currently listed for sale with an asking price of $255,000. This property was built in 1925 and has 5 bedrooms and 2 full baths with 2176 sq. ft. East Clay Street is located in the Not In A Subdivision subdivision within the Collinsville DIST 10 school district. Search Not In A Subdivision real estate on bmaine.strano.com today.