
BEDS4
BATHS4 full 1 partial
SQUARE FEET4,586
MLS#26072335
STATUSActive
PROPERTY TYPEResidential - Single Family
SUBDIVISIONThornbury Hill
SCHOOLO Fallon DIST 90
Property Description
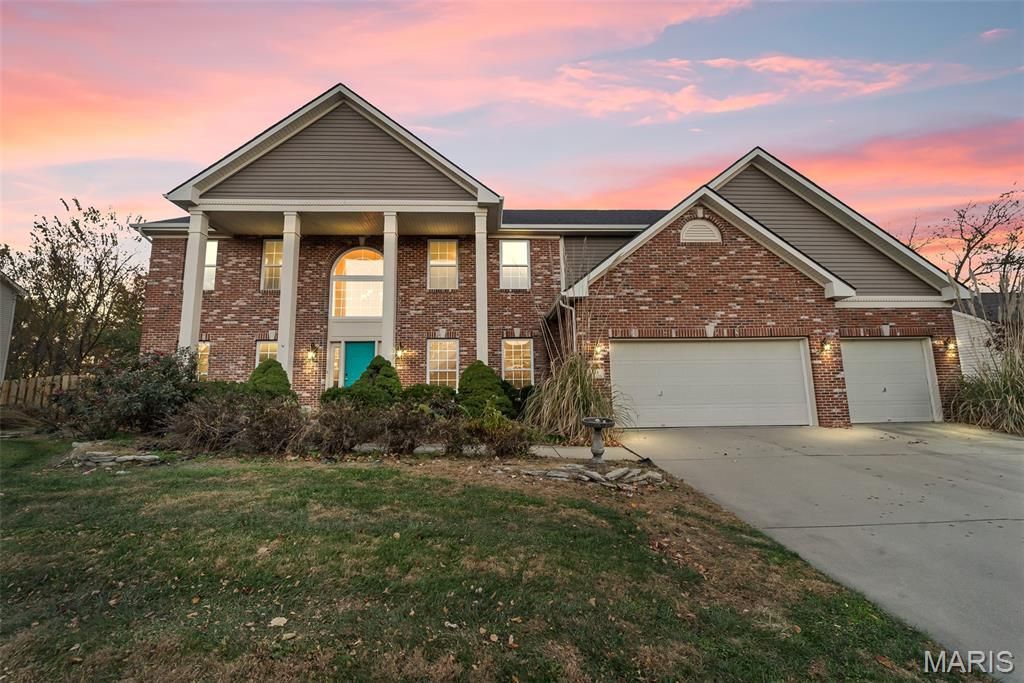
Welcome to this beautiful traditional 2-story brick home in Thornbury Hill Subdivision! Situated on a landscaped .530-acre lot, this spacious 4-bedroom, 5-bath home offers 4,586 sq. ft. of total living space, a fenced backyard, and an in-ground pool. The welcoming foyer opens to the family room and formal dining room, while abundant windows fill the home with natural light. The expansive great room features a gas fireplace, and the large kitchen offers abundant cabinetry, stainless steel appliances, a mini island with hanging pot rack, and a walk-in pantry. The breakfast area opens through sliding glass doors to the back deck overlooking the backyard and pool. Upstairs, an open loft provides the perfect space for relaxing, movie nights, or games, along with four generously sized bedrooms. The spacious primary suite features an en-suite bath with jetted tub, separate shower, and dual vanity. The fully finished walk-out lower level adds even more living space with a game room, family room with gas fireplace and fabulous wet bar, plus a bonus room. The lower level opens directly to the patio and pool area, making it ideal for entertaining. A 3-car garage and plenty of storage complete this impressive home!
Property Features
Property Type: Residential - Single Family
Basement: Yes
Basement: Bathroom, Finished, Full, Walk-Out Access
Cooling: Central Air
Garage: 3
Heating: Natural Gas
Home Style: Traditional
Lot Size: 0.53 Acres
Taxes: $13,789
Year Built: 2005
Feature Descriptions
Appliances: Dishwasher, Microwave, Range, Refrigerator
Exterior: Brick, Vinyl Siding
Fireplace: Basement, Great Room
Lot: City Lot, Private
Parcel#: 04-16.0-405-008
Sewer: Public Sewer
SQFT. Above Grade: 3586
SQFT. Below Grade: 1000
Swimming Pool: Yes
Utilities: Cable Connected, Natural Gas Connected, Water Connected
Water: Public
Room Sizes
Great Room: 23x17
Living Room: 16x12
Dining Room: 16x12
Kitchen: 20x13
Laundry: 8x8
Laundry: 8x10
Bathroom: 6x6
Bedroom: 19x16
Bedroom: 14x12
Bedroom: 14x12
Bedroom: 12x12
Loft: 19x12
Bathroom: 15x6
Bathroom: 8x6
Bathroom: 8x6
Game Room: 20x16
Family Room: 30x18
Bonus Room: 16x12
Local Schools
High School: OFallon
Middle School: OFALLON DIST 90
Elementary School: OFALLON DIST 90
School District: O Fallon DIST 90
Listed By / Shown By
Listed By
Agency Name: Nester Realty
Shown By
Agent Name: Brant Maine
Agent Phone: (618) 779-6024
Agency Title: Strano & Associates

Estimate Your Payment
Estimated Payment
$ 2,472.90 per month $1,170.43 Principal & Interest $1,149.08 Property Tax $153.39 Homeowner's Insurance
713 Cardiff Court | MLS# 26072335
This single family home located at 713 Cardiff Court , O Fallon, IL 62269 is currently listed for sale with an asking price of $525,900. This property was built in 2005 and has 4 bedrooms and 4 full and 1 partial baths with 4586 sq. ft. Cardiff Court is located in the Thornbury Hill subdivision within the O Fallon DIST 90 school district. Search Thornbury Hill real estate on bmaine.strano.com today.