
BEDS4
BATHS3 full
SQUARE FEET3,372
MLS#26061279
STATUSActive
PROPERTY TYPEResidential - Single Family
SUBDIVISIONShadow Wood Sub
SCHOOLTriad DIST 2
Property Description
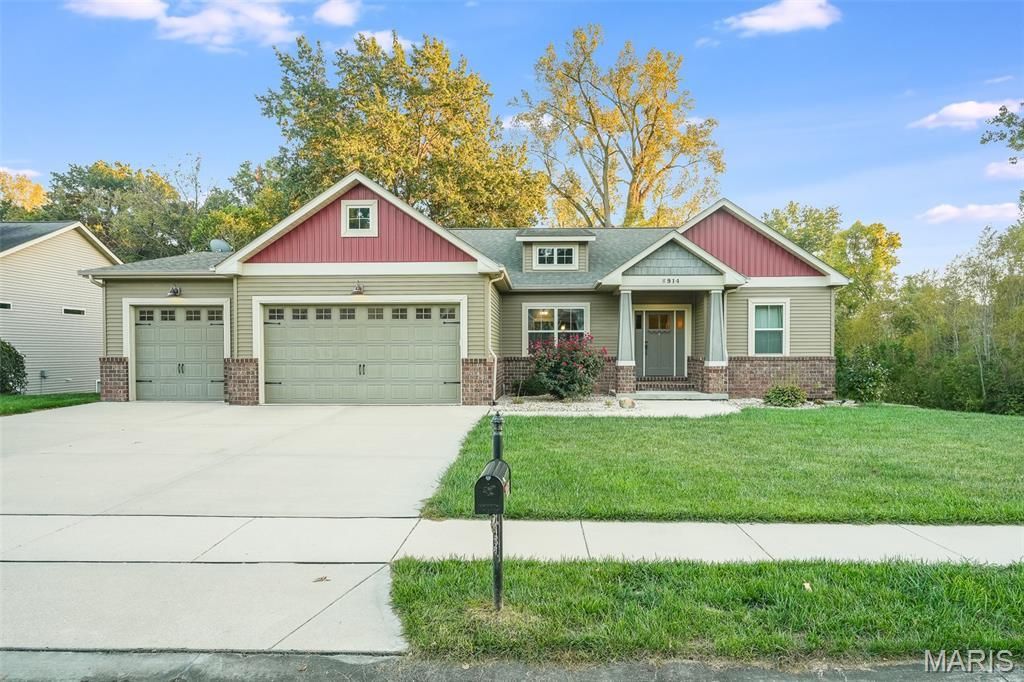
Welcome home to this beautiful 4-bedroom, 3-bath ranch offering an open floor plan, spacious living areas, and a peaceful backyard setting! Step inside to find vaulted ceilings, a welcoming living room with a cozy fireplace, and a spacious kitchen featuring a center island, stunning quartz countertops, and stainless steel appliances. The primary suite offers a private retreat with a generous walk-in closet and en-suite bathroom complete with granite countertops, double vanities, a soaking tub, and a separate walk-in shower. All bathrooms feature granite countertops, adding a beautiful touch throughout the home.The finished lower level provides even more room to spread out, featuring an additional living area, bedroom with a large closet and built-in shelving, full bathroom, and plenty of unfinished storage space. The main-level laundry room also features granite countertops, and the washer and dryer stay with the home!Enjoy the outdoors from the screened-in deck overlooking a spacious backyard that backs to wooded common ground, offering added privacy and beautiful views.Additional highlights include a 3-car attached garage, in-ground basketball hoop, sprinkler system, water softener, and gutter guards. With its functional layout, quality finishes, generous living spaces, and inviting outdoor setting, this home has so much to offer!Buyer to independently verify all MLS information, including but not limited to square footage, room measurements, lot size, taxes, and school district.
Property Features
Property Type: Residential - Single Family
Basement: Yes
Basement: Bathroom, Daylight, Partially Finished, Full, Sleeping Area, Storage Space
Cooling: Ceiling Fan(s), Central Air
Garage: 3 car attached
Heating: Forced Air
Home Style: Craftsman, Ranch
Lot Size: 0.26 Acres
Year Built: 2013
Amenities
Bookcases
Built-in Features
Ceiling Fan(s)
Chandelier
Double Vanity
Eat-in Kitchen
Kitchen Island
Kitchen/Dining Room Combo
Open Floorplan
Recessed Lighting
Separate Shower
Soaking Tub
Vaulted Ceiling(s)
Walk-In Closet(s)
Feature Descriptions
Appliances: Stainless Steel Appliance(s), Dishwasher, Dryer, Microwave, Refrigerator, Washer, Water Heater, Water Softener
Association Amenities: Other
Exterior: Brick Veneer, Vinyl Siding
HOA Fee: $150/ Annually
Lot: Adjoins Wooded Area, Sprinklers In Front, Sprinklers In Rear, Subdivided
Parcel#: 09-2-22-14-10-101-007
Sewer: Public Sewer
SQFT. Above Grade: 1686
SQFT. Below Grade: 1686
Utilities: Electricity Available, Sewer Available, Water Available
Water: Public
Local Schools
High School: Triad
Middle School: TRIAD DIST 2
Elementary School: TRIAD DIST 2
School District: Triad DIST 2
Listed By / Shown By
Listed By
Agency Name: Keller Williams Marquee
Shown By
Agent Name: Brant Maine
Agent Phone: (618) 779-6024
Agency Title: Strano & Associates

Estimate Your Payment
Estimated Payment
$ 1,195.69 per month $1,057.14 Principal & Interest $0.00 Property Tax (data not provided by mls) $138.54 Homeowner's Insurance
8914 Wheat Drive | MLS# 26061279
This single family home located at 8914 Wheat Drive, Troy, IL 62294 is currently listed for sale with an asking price of $475,000. This property was built in 2013 and has 4 bedrooms and 3 full baths with 3372 sq. ft. Wheat Drive is located in the Shadow Wood Sub subdivision within the Triad DIST 2 school district. Search Shadow Wood Sub real estate on bmaine.strano.com today.