
BEDS4
BATHS2 full 1 partial
SQUARE FEET2,796
MLS#26060880
STATUSActive
PROPERTY TYPEResidential - Single Family
SUBDIVISIONGravois Weber Park
SCHOOLBayless
Property Description
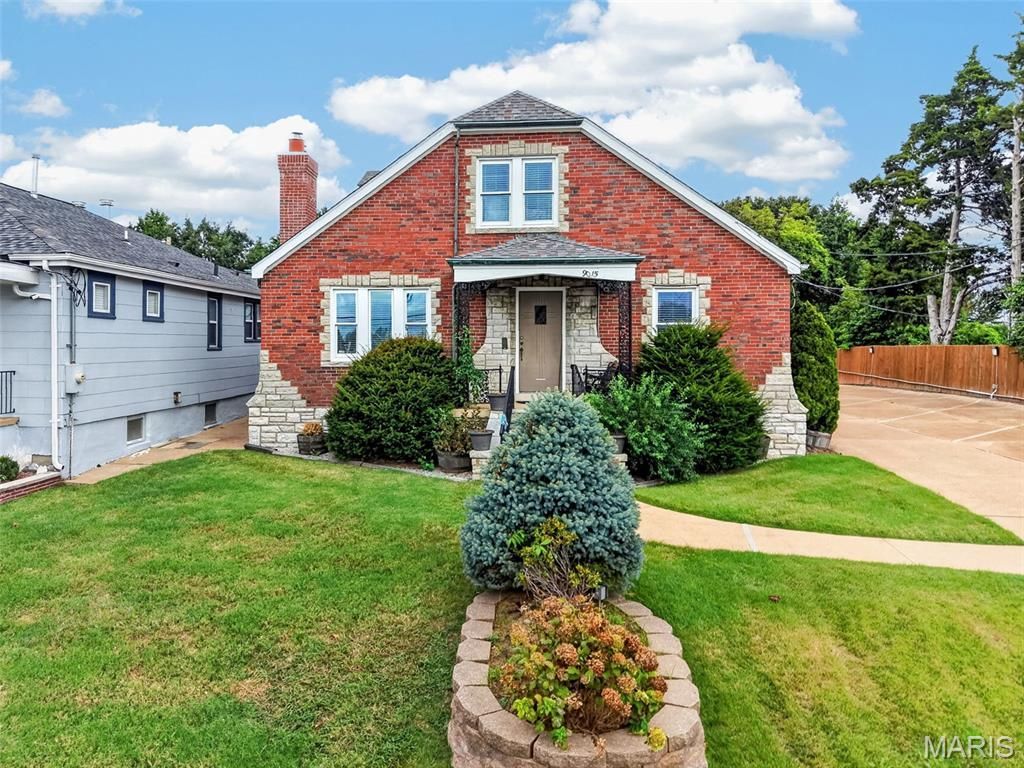
Welcome to a truly unique home filled with character, craftsmanship, and an incredible amount of versatility. The inviting living room features gleaming hardwood floors, a striking stone fireplace flanked by beautiful stained-glass windows, crown molding, and a distinctive ceiling fixture. Handsome wood French doors open to a flexible office or formal dining room, with built in cabinets/bookshelves & his/her desk included. A main-floor bedroom with dual professionally organized closets and a nearby full bath offers added convenience. The kitchen is a standout, showcasing rich custom cabinetry, granite countertops, stacked-stone backsplash, stainless steel appliances, gas range, center island with seating, distinctive pendant lighting, and a dramatic decorative metallic ceiling treatment. Just beyond, the exposed-brick sunroom offers a warm, character-filled retreat with abundant windows overlooking the outdoor spaces. Upstairs, two additional bedrooms provide generous closet space and share a full bath with tub/shower combination and linen storage. Beautiful wood doors and glass-paneled bedroom doors continue the home's vintage charm. The walk-up lower level expands the living space with a spacious family/recreation room anchored by a second stone fireplace, an additional bedroom with walk-in closet, convenient half bath, large laundry/utility room with cabinetry and utility sink, plus generous organized storage. Outside, enjoy a covered patio and dedicated grilling area with built-in brick station, recessed lighting, TV hook up and a private setting. A truly exceptional feature is the detached commercial-style garage/workshop with multiple overhead doors, its own kitchen, full bath, dedicated HVAC-ideal for vehicles, hobbies, workshop space, storage, or business use subject to local regulations. The garage is 30x83-2490 sq ft with storage attic. ( All pallet racking to remain.) Additional upgrades include custom conduit runs in the garage bays, a roof approximately seven years old, two separate security systems-one serving the residence and one serving the garage-and zoned heating and cooling with dedicated systems for the main and upper levels. A whole-home water purification system adds another layer of everyday comfort and convenience. Complete property has an Automatic Generator Back Up System on line (Natural Gas)!
Property Features
Property Type: Residential - Single Family
Basement: Yes
Basement: Bathroom, Partially Finished, Sleeping Area, Storage Space, Walk-Up Access
Cooling: Ceiling Fan(s), Central Air
Garage: 4
Heating: Forced Air, Natural Gas, Zoned
Home Style: Traditional
Lot Size: 0.37 Acres
Roof Type: Architectural Shingle
Taxes: $12,446
Year Built: 1946
Amenities
Breakfast Bar
Cedar Closet(s)
Ceiling Fan(s)
Coffered Ceiling(s)
Custom Cabinetry
Kitchen Island
Shower
Stone Counters
Storage
Feature Descriptions
Appliances: Stainless Steel Appliance(s), Gas Cooktop, Dishwasher, Disposal, Microwave, Double Oven, Electric Oven, Refrigerator, Trash Compactor, Washer/Dryer
Exterior: Brick, Stone
Fireplace: Basement, Living Room
Lot: Back Yard, Front Yard, Other
Parcel#: 25J-31-1401
Parking: Additional Parking, Asphalt, Detached, Driveway, Garage, Garage Door Opener, Heated Garage, Off Street, On Site, Parking Lot, Paved, RV Access/Parking
Sewer: Public Sewer
SQFT. Above Grade: 1796
SQFT. Below Grade: 1000
Utilities: Electricity Connected, Natural Gas Connected, Sewer Connected
Water: Public
Room Sizes
Living Room: 21x14
Dining Room: 14x13
Kitchen: 15x14
Sunroom: 14x8
Bedroom: 15x13
Bedroom: 15x12
Bedroom: 12x12
Laundry: 21x13
Family Room: 32x14
Bedroom: 10x9
Local Schools
High School: Bayless Sr. High
Middle School: Bayless Jr. High
Elementary School: Bayless Elem.
School District: Bayless
Listed By / Shown By
Listed By
Agency Name: Berkshire Hathaway HomeServices Select Properties
Shown By
Agent Name: Brant Maine
Agent Phone: (618) 779-6024
Agency Title: Strano & Associates

Estimate Your Payment
Estimated Payment
$ 2,358.71 per month $1,168.42 Principal & Interest $1,037.17 Property Tax $153.13 Homeowner's Insurance
9015 Gravois Road | MLS# 26060880
This single family home located at 9015 Gravois Road , Affton, MO 63123 is currently listed for sale with an asking price of $525,000. This property was built in 1946 and has 4 bedrooms and 2 full and 1 partial baths with 2796 sq. ft. Gravois Road is located in the Gravois Weber Park subdivision within the Bayless school district. Search Gravois Weber Park real estate on bmaine.strano.com today.